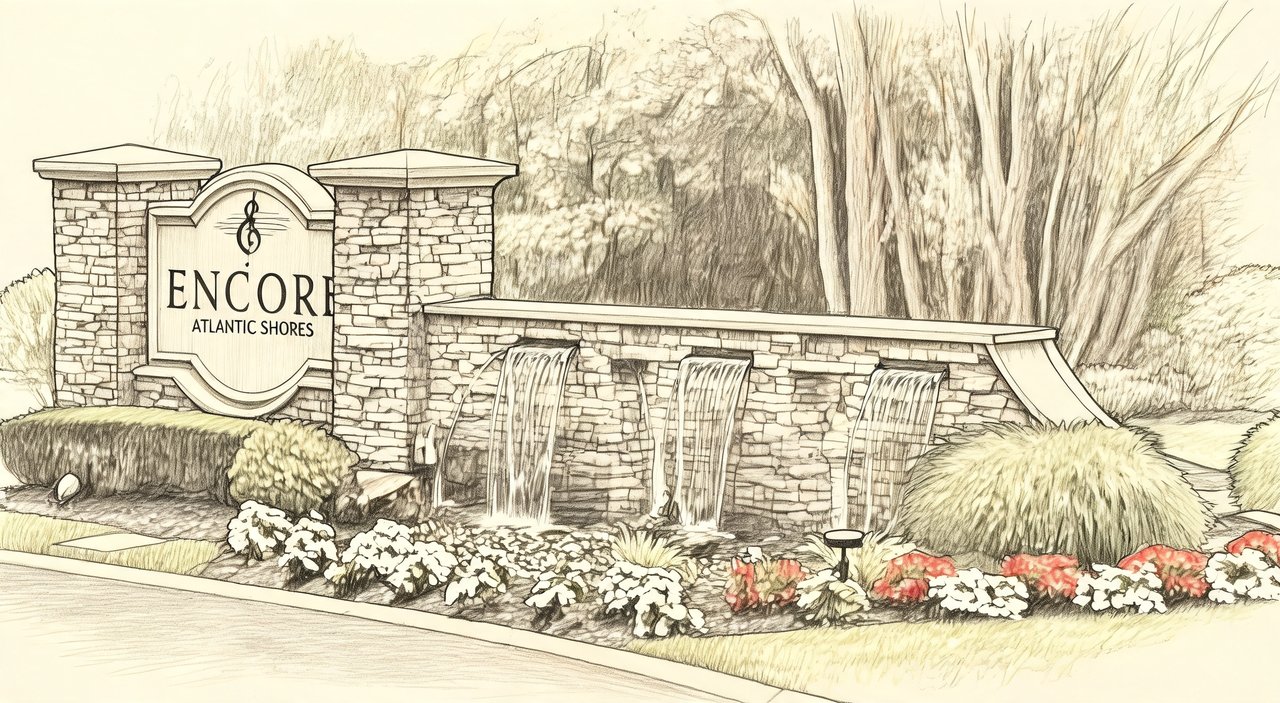
Encore Atlantic Shores
241 Encore Blvd, Eastport, NY 11941
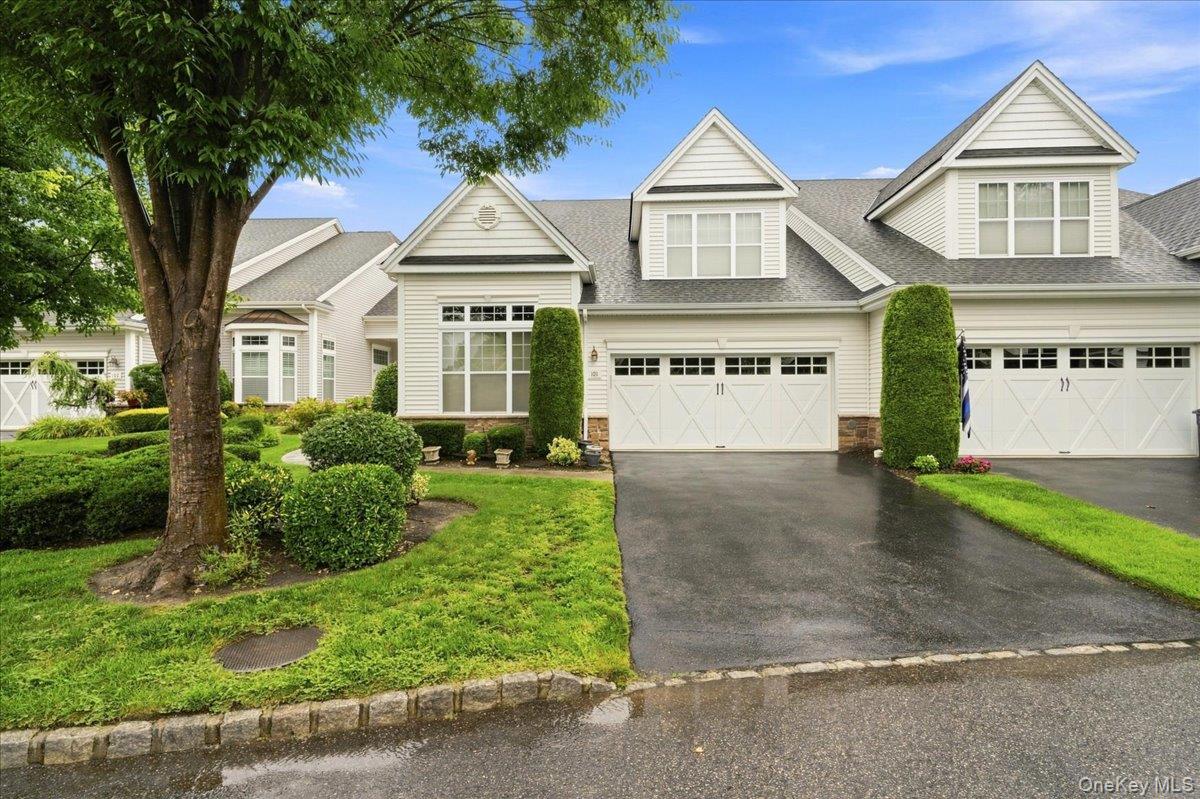
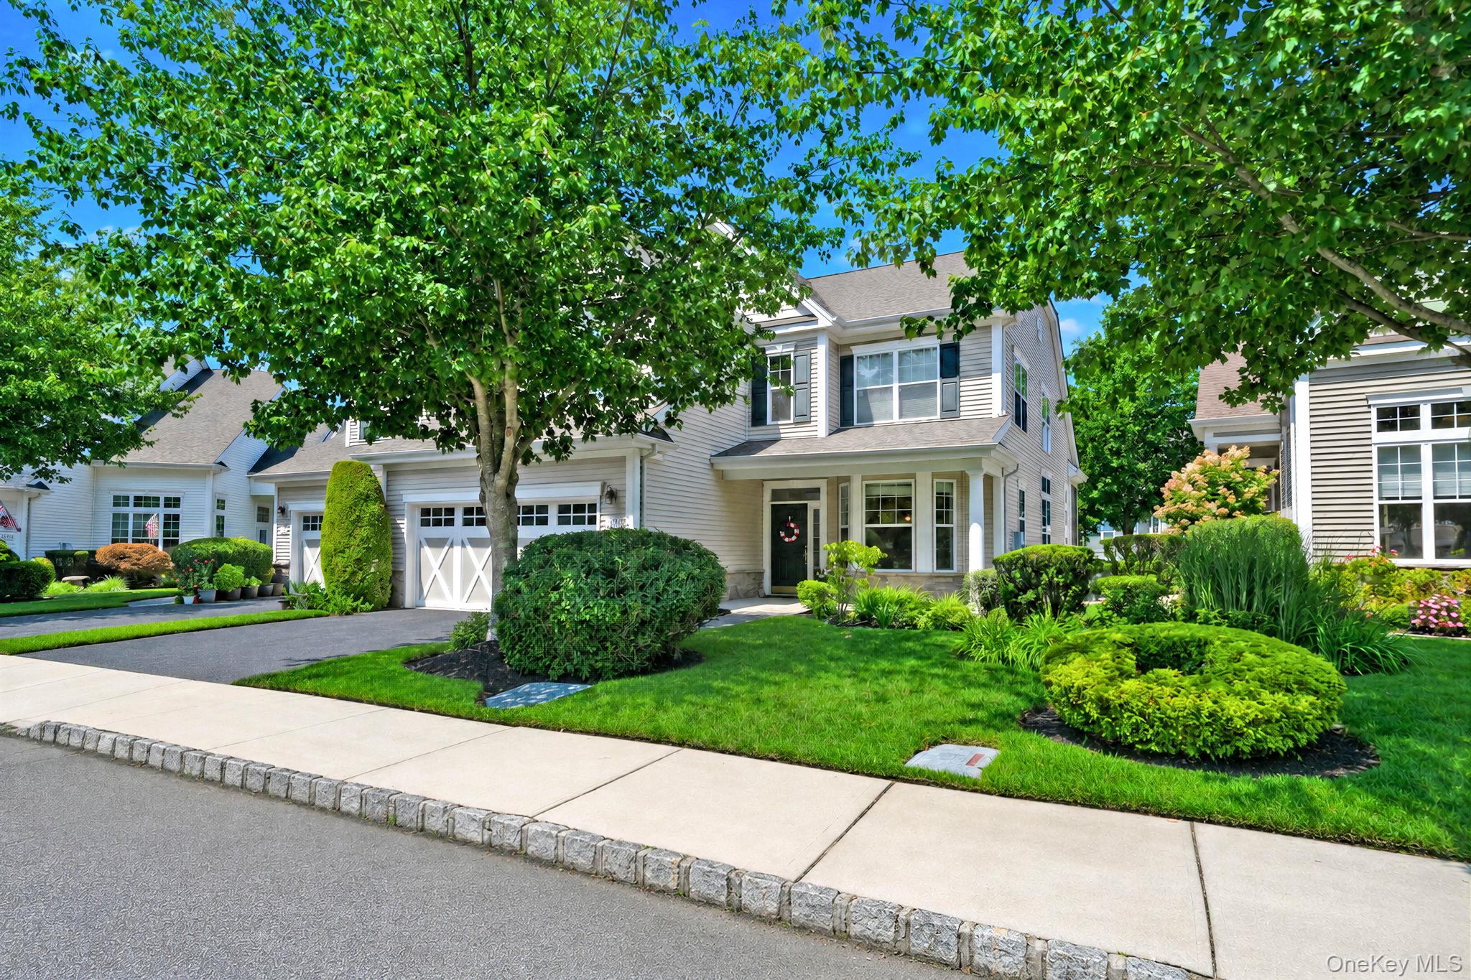
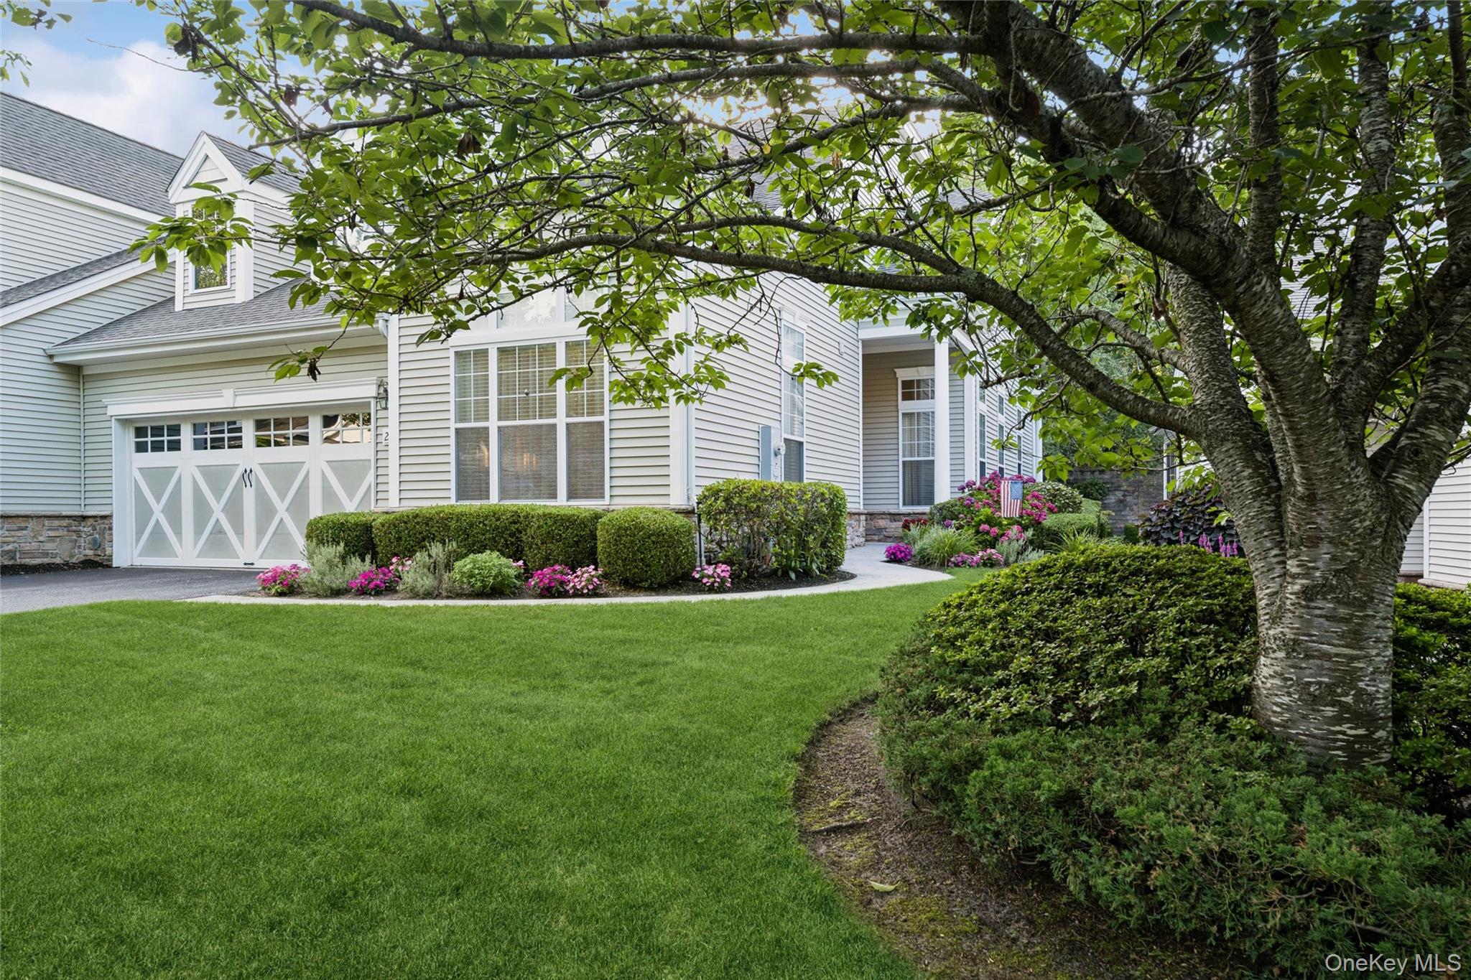


Encore Atlantic Shores Community
241 Encore Blvd, Eastport, NY 11941 | Suffolk, NY county
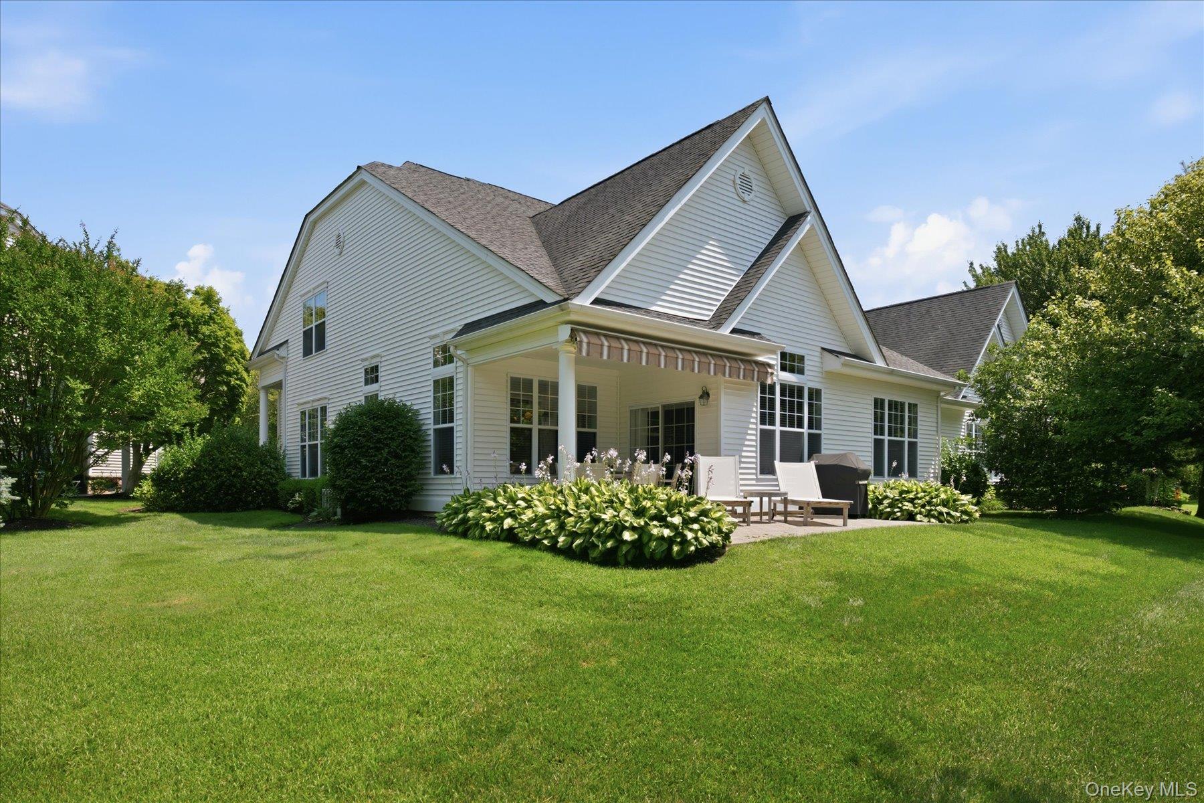
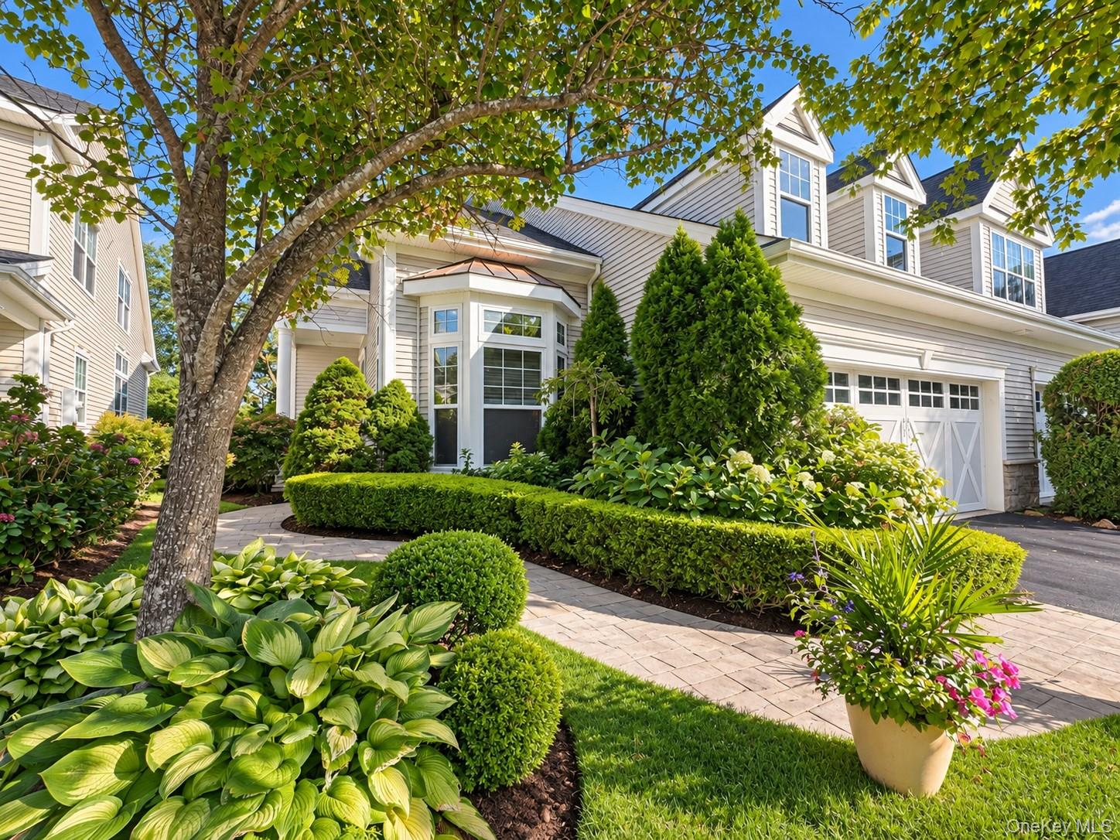
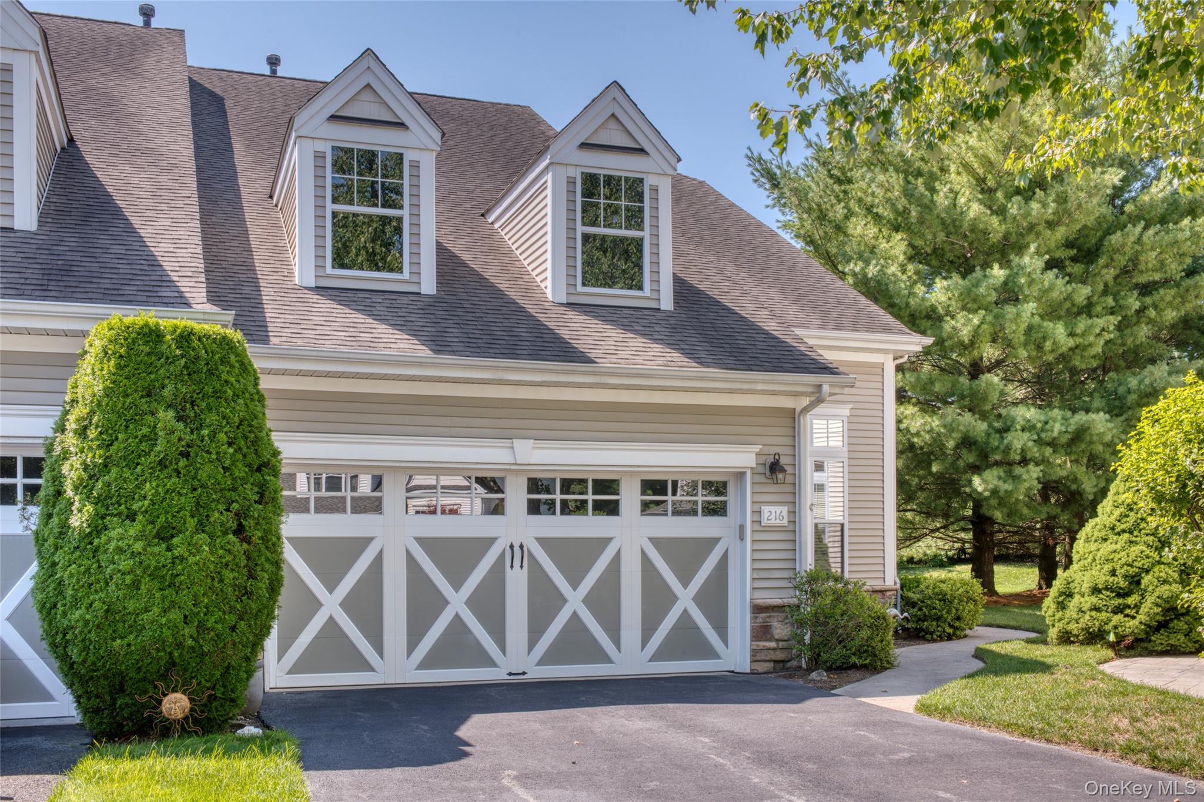
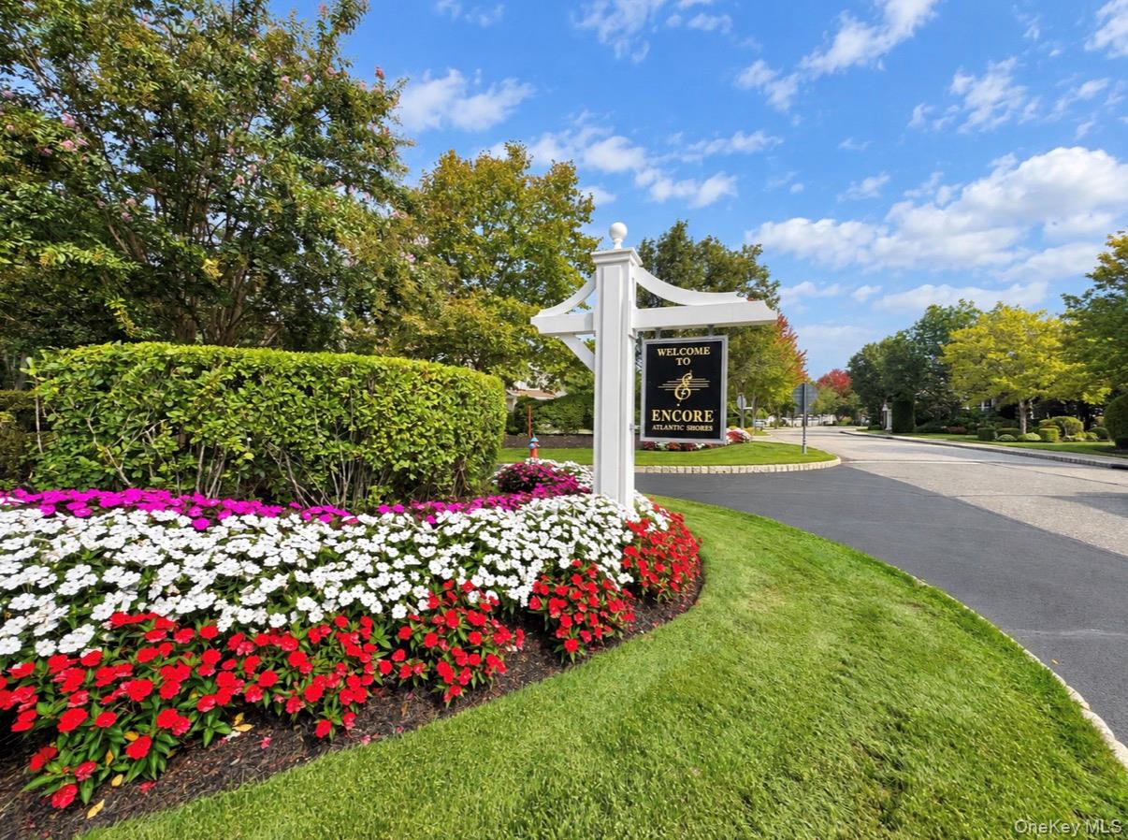
Encore Atlantic Shores is a thoughtfully designed 55+ active adult community located in Eastport on Long Island’s South Shore. Developed between 2004 and 2011, this private, gated neighborhood is home to just 200 elegant townhomes, created for residents who want to enjoy an engaging, social lifestyle without the burden of exterior maintenance. From the moment you arrive, the community feels welcoming, polished, and intentionally designed for connection, comfort, and everyday enjoyment.
Encore Atlantic Shores offers the perfect balance of privacy and togetherness. Homes are set within beautifully maintained grounds, and the overall atmosphere is calm, friendly, and optimistic, ideal for active adults who want to enjoy life at their own pace while being part of a vibrant neighborhood.a collection of spacious townhomes with six distinct floor plans ranging from 1,424 to 2,709 square feet. Homes include two or three bedrooms, two or two-and-a-half bathrooms, and attached one- or two-car garages. Open living and dining areas, gourmet kitchens, and generous primary suites make everyday living comfortable and functional. Many homes also include loft spaces, perfect for guests, hobbies, or additional storage.
Design details throughout the community reflect easy, refined living. Homes are bright, well laid out, and suited for both relaxed days at home and entertaining friends and family.
2,650 sq.ft.
Average Lot Size
4
Active Listings
240
Total Housing Units
2,458
Average Square Footage
Resident Amenities
family_group
Clubhouse
fitness_center
Fitness Center
award_star
Gated Community
award_star
Grounds & Common Area Maintenance
pickleball
Pickleball Court
pool
Pool
award_star
Spa
sports_tennis
Tennis Court
award_star
Walking / Biking Trails
award_star
Waterfront Access
Schedule a visit
Tour for free, no strings attached.
Learn the Encore Atlantic Shores Story
Schedule a visit
Tour for free, no strings attached.
Resident Amenities
expand_lessActive Listings & Homes For Sale and For Rent
| Photo | Lot | Price | Beds | Baths | Square Feet | HOA Fees | |
|---|---|---|---|---|---|---|---|
| Loading listings data... | |||||||
Interactive Map
Encore Atlantic Shores Community (and nearby)Encore Atlantic Shores Residences
Data loading...
Available Home Models
Applause
Priced from $799,000
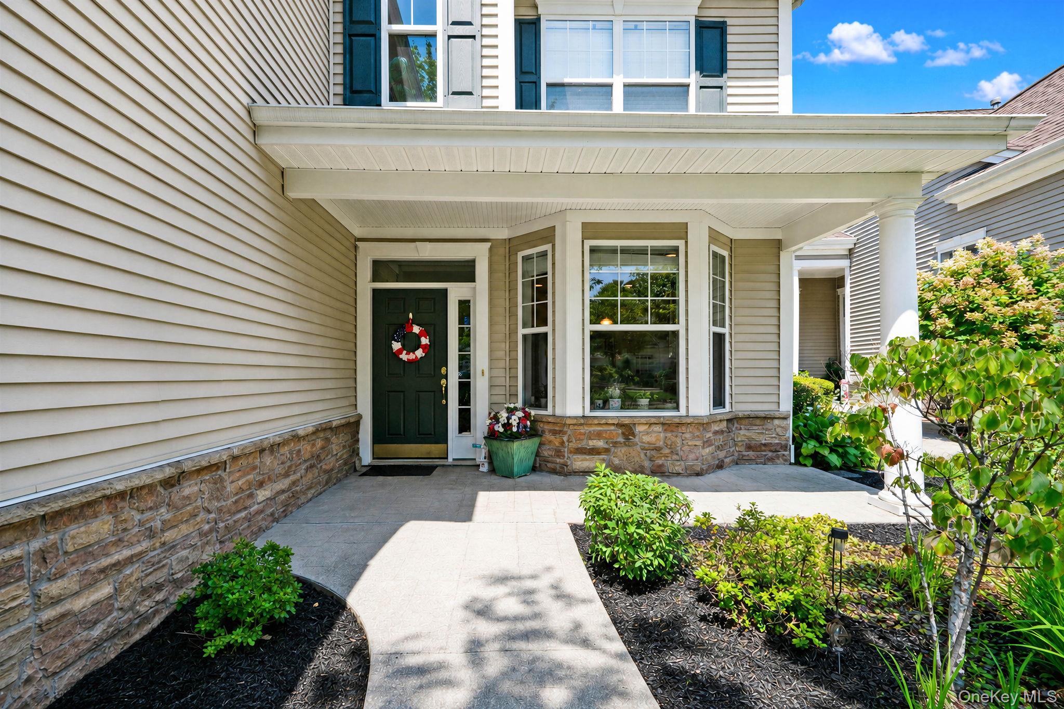
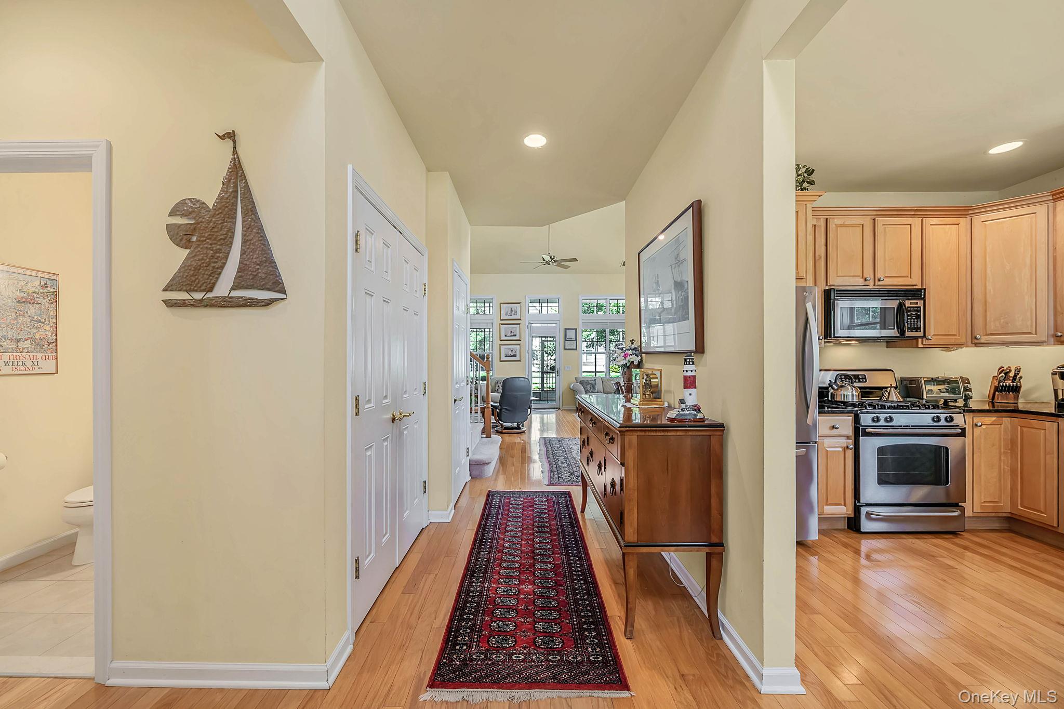
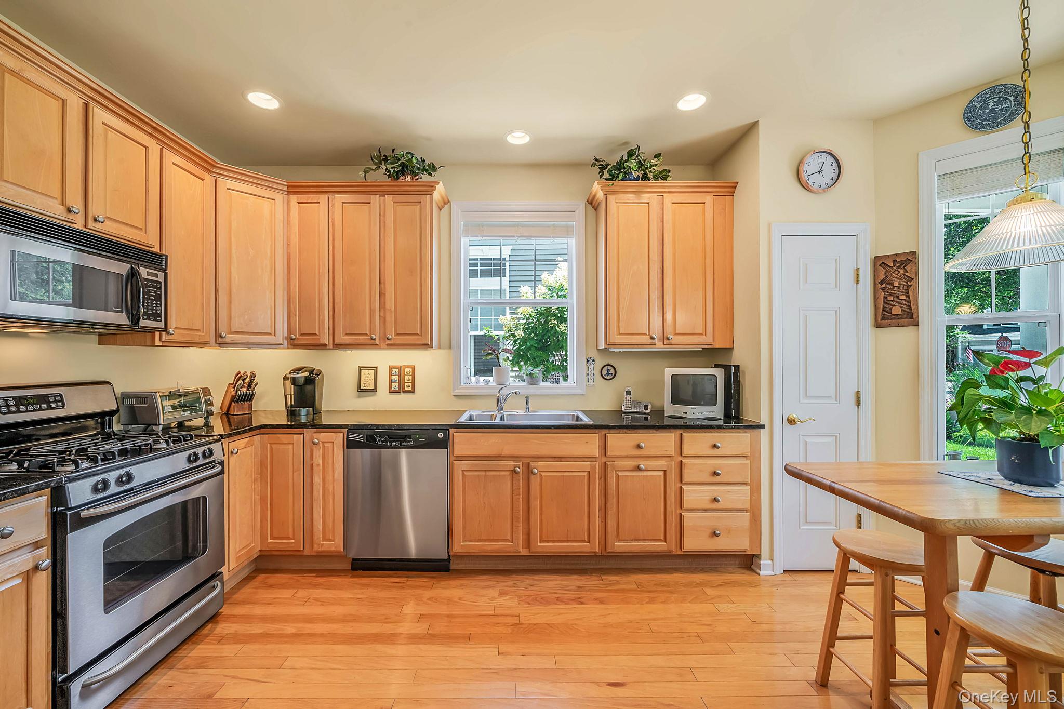
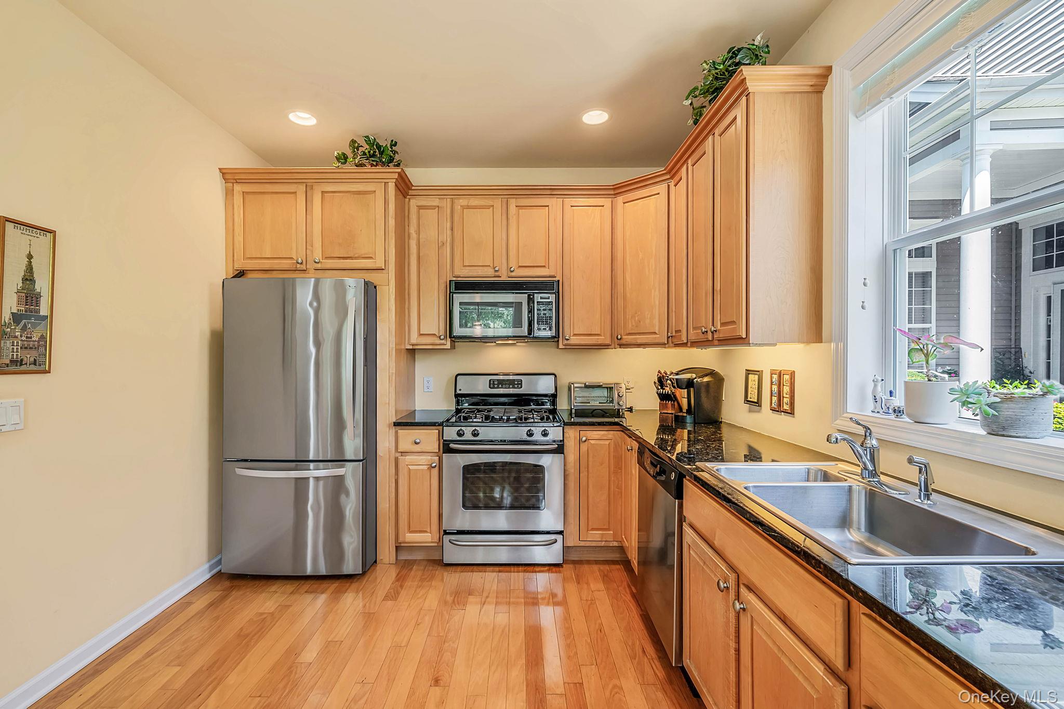
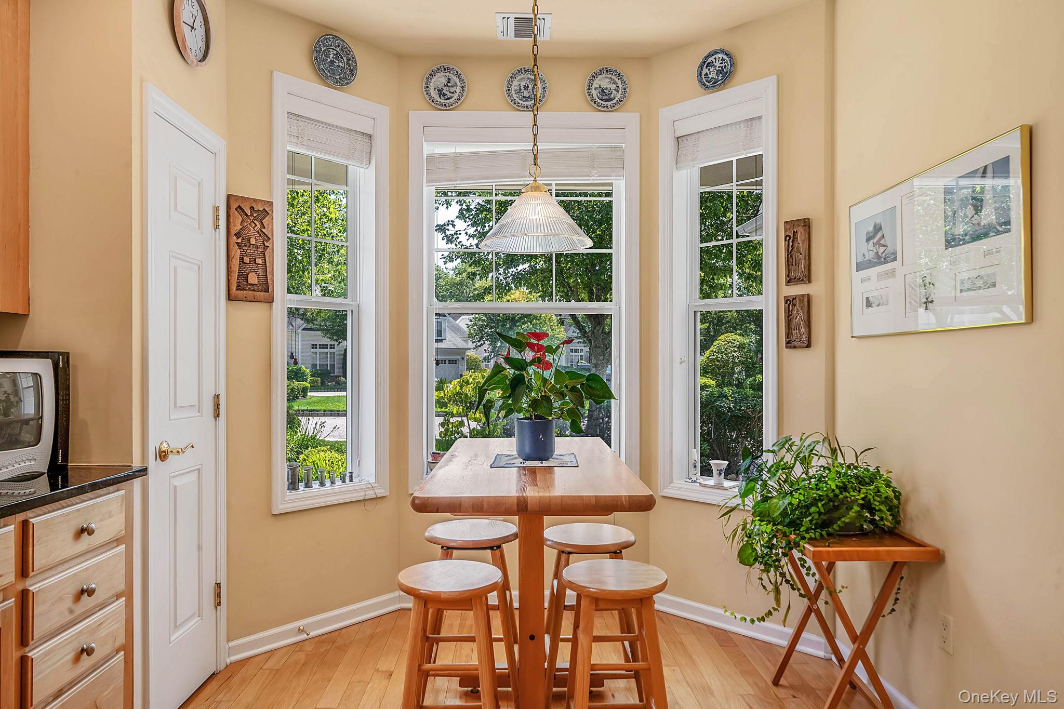
The Applause offers an open layout with a first-floor primary suite and flexible upstairs living space. Homes range from 2,100 to 2,800 square feet, with two to three bedrooms, two and a half baths, one to two stories, and a two-car garage. Across examples, features include an eat-in kitchen, formal living and dining areas, gas fireplace, laundry room, and screened porch or patio. An upstairs loft, den, office, or bonus room adds versatility for guests, hobbies, or work. Hardwood floors, custom storage, and upgraded kitchens appear in select homes.
- Condominium
- Build Type
- 2–3
- Beds
- 2.5
- Baths
- 2,100–2,800
- Sqft
- 2
- Garages
- 1–2
- Stories
Bravo
Priced from $725,000
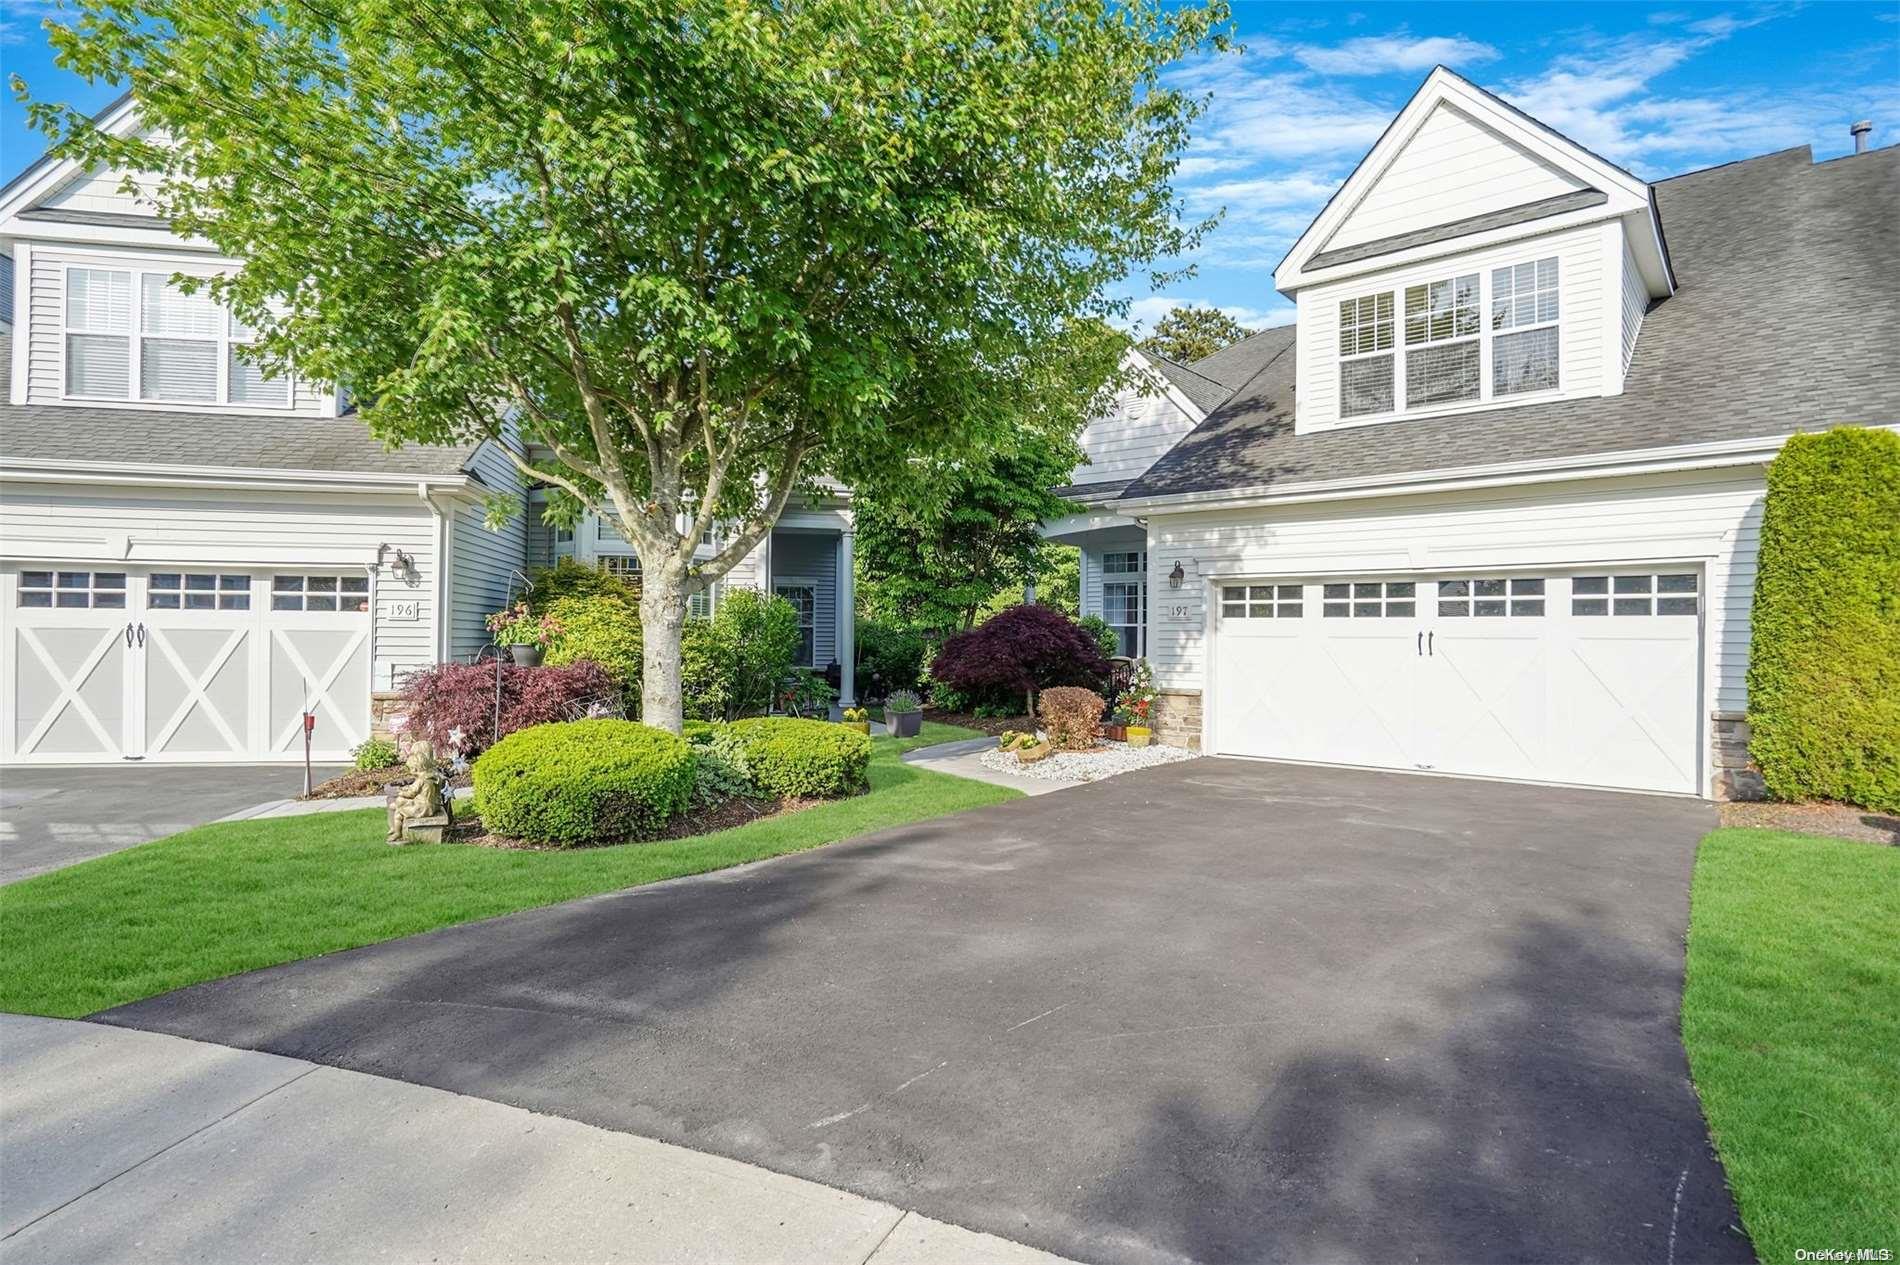
Bravo homes offer an open living and dining area, a first-floor primary suite, and flexible space upstairs. They range from 1,700 to 2,495 square feet, with two to three bedrooms, two to three baths, one to two stories, and a two-car garage. Kitchens with granite counters and stainless-steel appliances are featured in several examples, while a gas fireplace, screened porch, and finished loft are also found across the model. Depending on the layout, a loft may serve as an office, den, guest retreat, or additional bedroom, and storage space is often included.
- Condominium
- Build Type
- 2–3
- Beds
- 2–3
- Baths
- 1,700–2,495
- Sqft
- 2
- Garages
- 1–2
- Stories
Concerto
The two-story Concerto spans 3,100 square feet and has two bedrooms, three baths, and a ground-floor primary suite. Its layout also includes an eat-in kitchen with granite, a living room, a den with fireplace, an office, and an expanded loft. A mud room provides additional utility space. The combination of several separate gathering and work areas makes this model especially flexible, with room for hosting, quiet pursuits, or a home office. Community amenities include indoor and outdoor pools, a fitness room, tennis, and a ballroom.
- Condominium
- Build Type
- 2
- Beds
- 3
- Baths
- 3,100
- Sqft
- —
- Garages
- 2
- Stories
Crescendo
Priced from $955,000
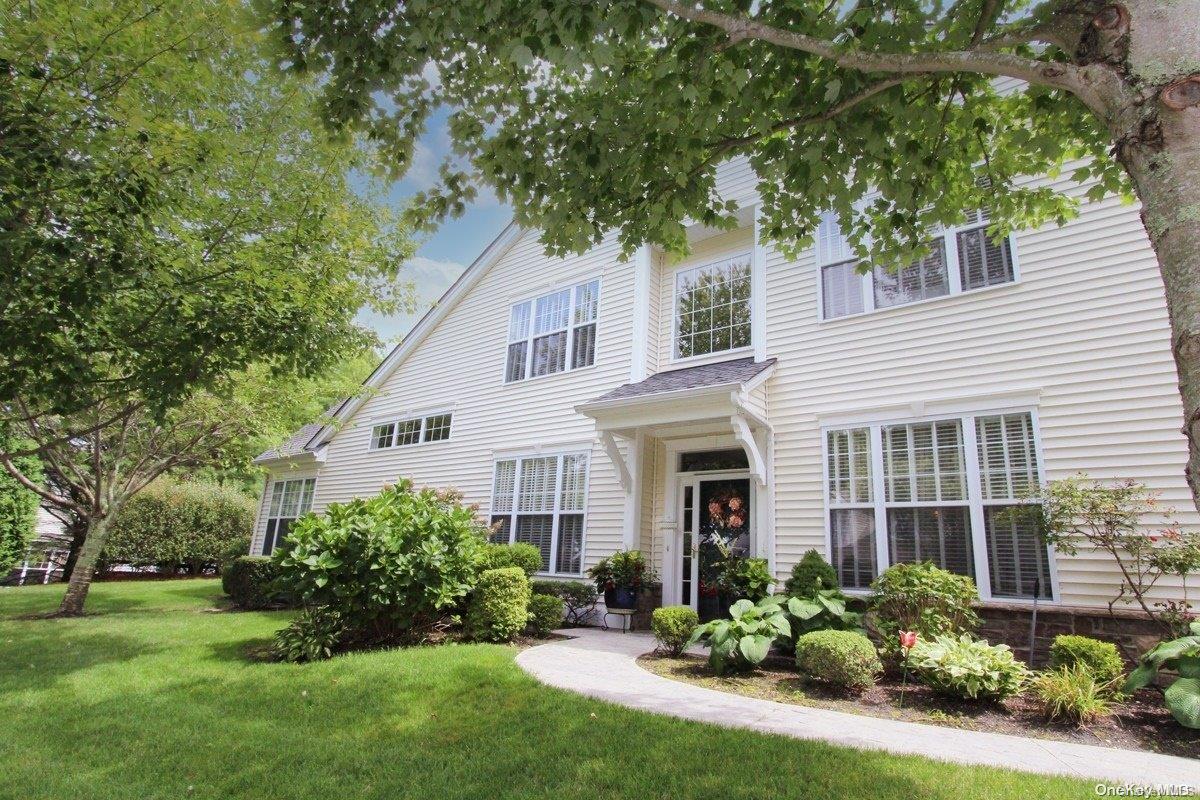
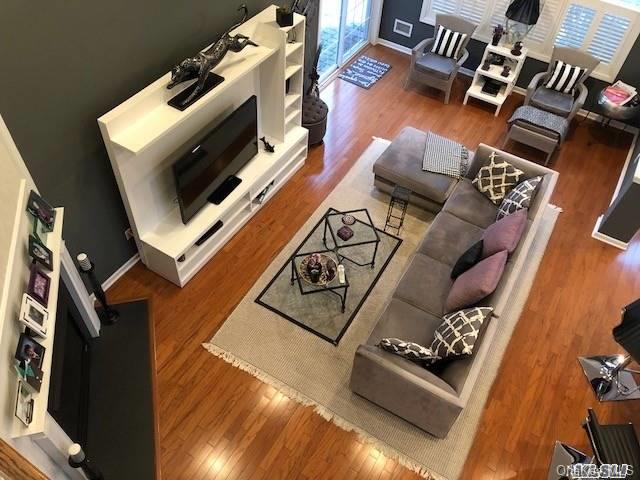
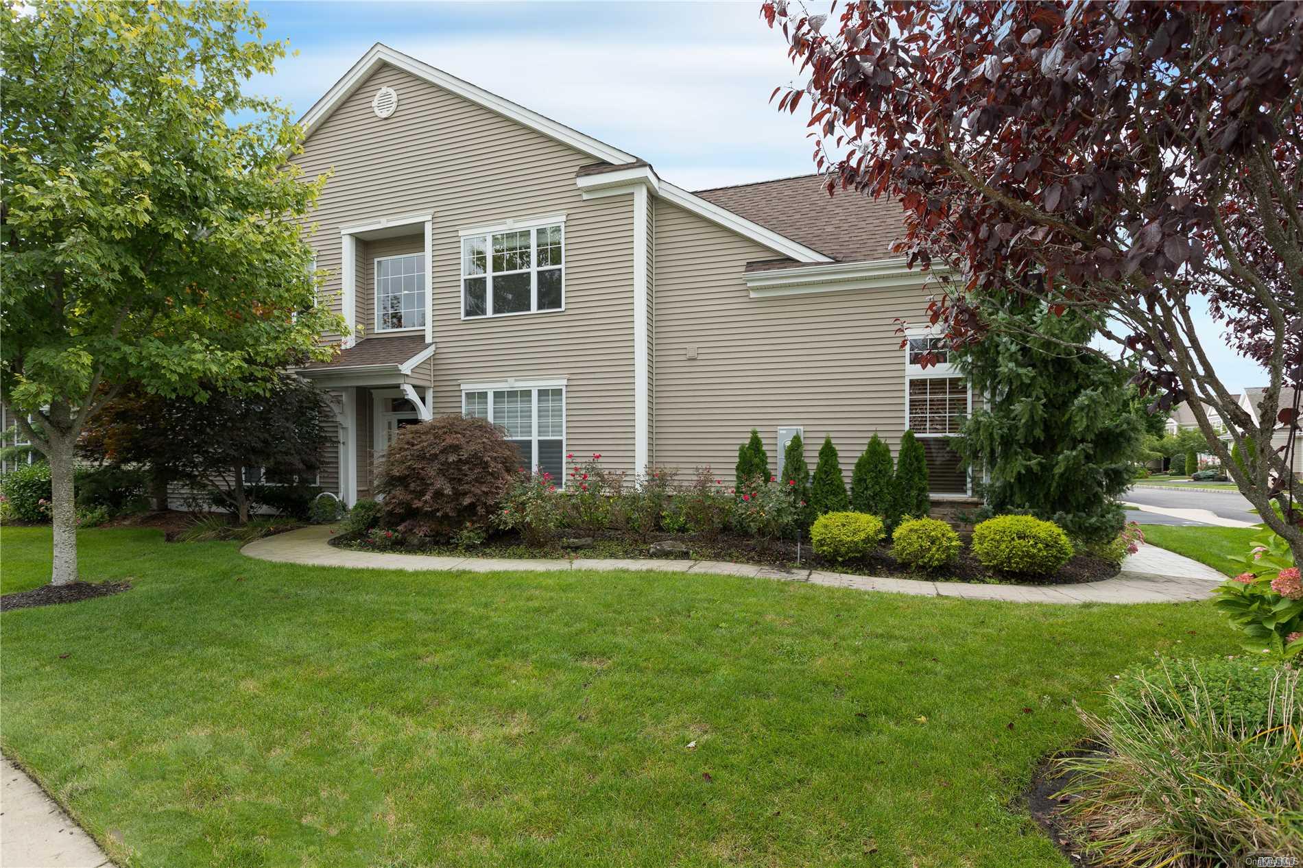
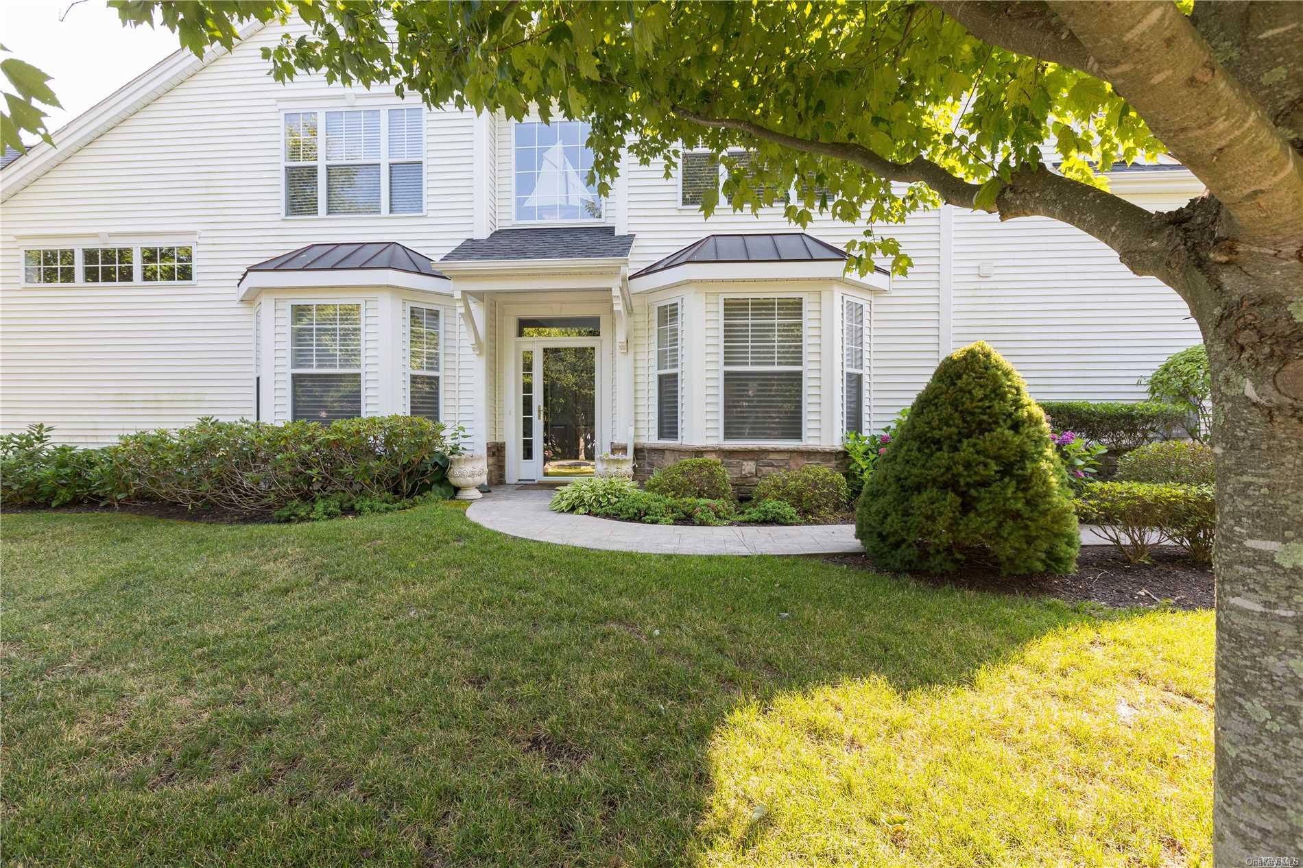
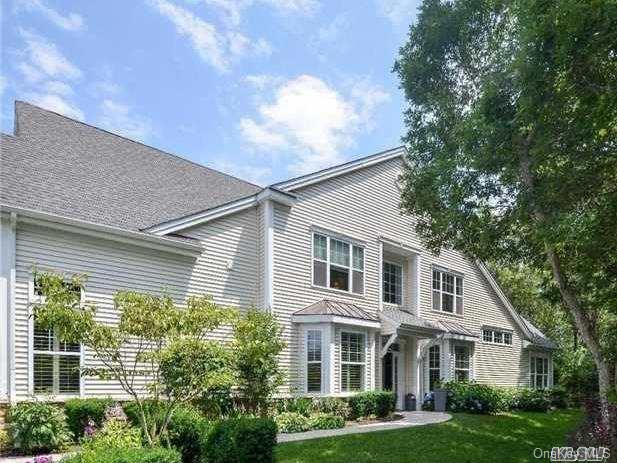
The Crescendo is an expansive two-story model ranging from 2,900 to 3,523 square feet, with two to three bedrooms, two and a half to three baths, and a two-car garage. Its layouts commonly pair a first-floor primary suite with formal living and dining rooms, a den or office, and a great room with a gas fireplace. Kitchens may include a center island and breakfast nook. Upstairs, an open loft or sitting area, additional bedroom, full bath, and generous storage offer adaptable space for guests, hobbies, or work.
- Condominium
- Build Type
- 2–3
- Beds
- 2.5–3
- Baths
- 2,900–3,523
- Sqft
- 2
- Garages
- 1–2
- Stories
Ovation
Priced from $779,000
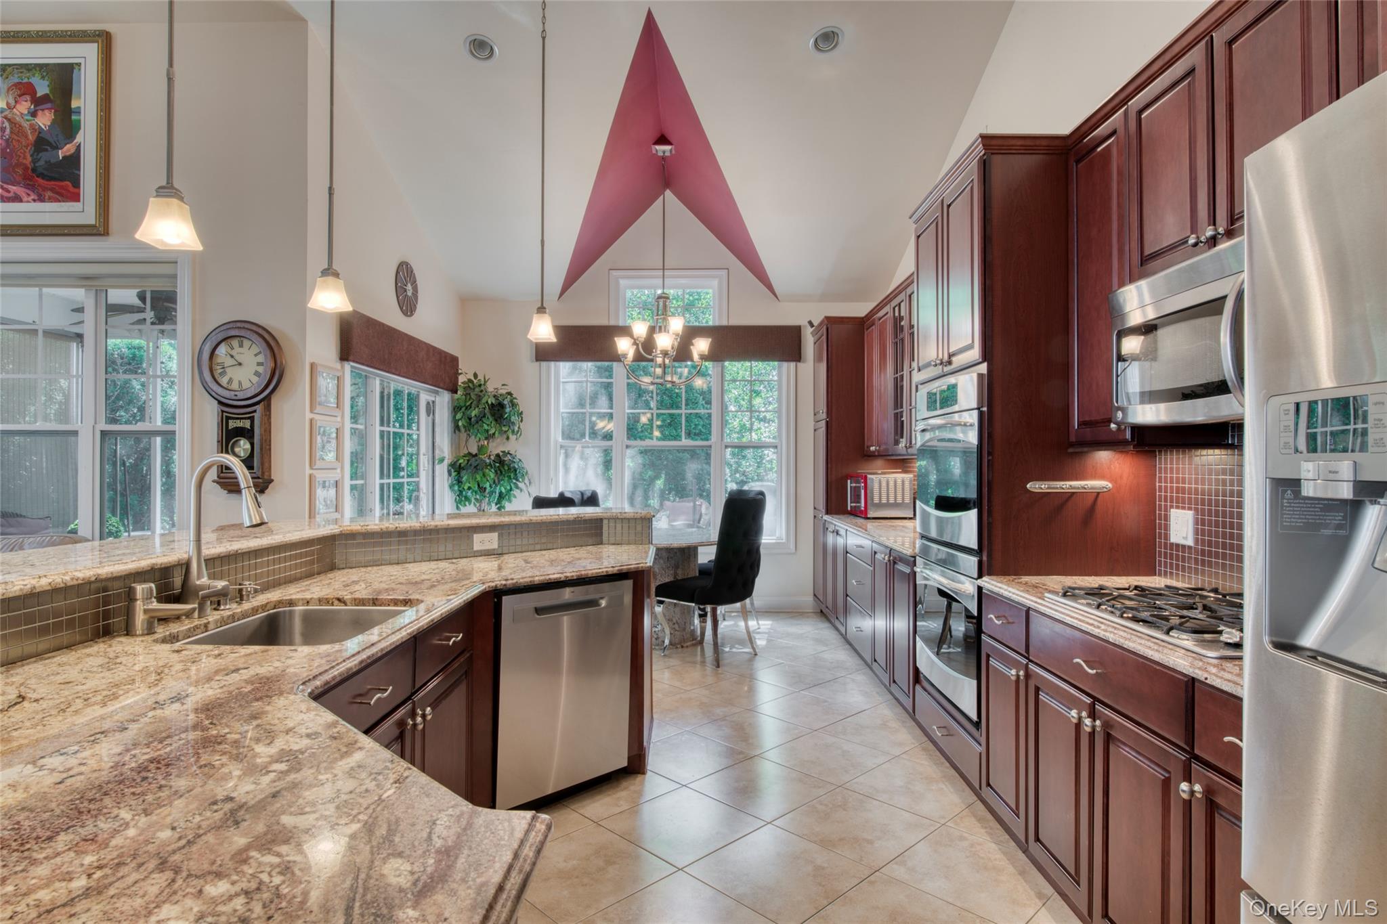
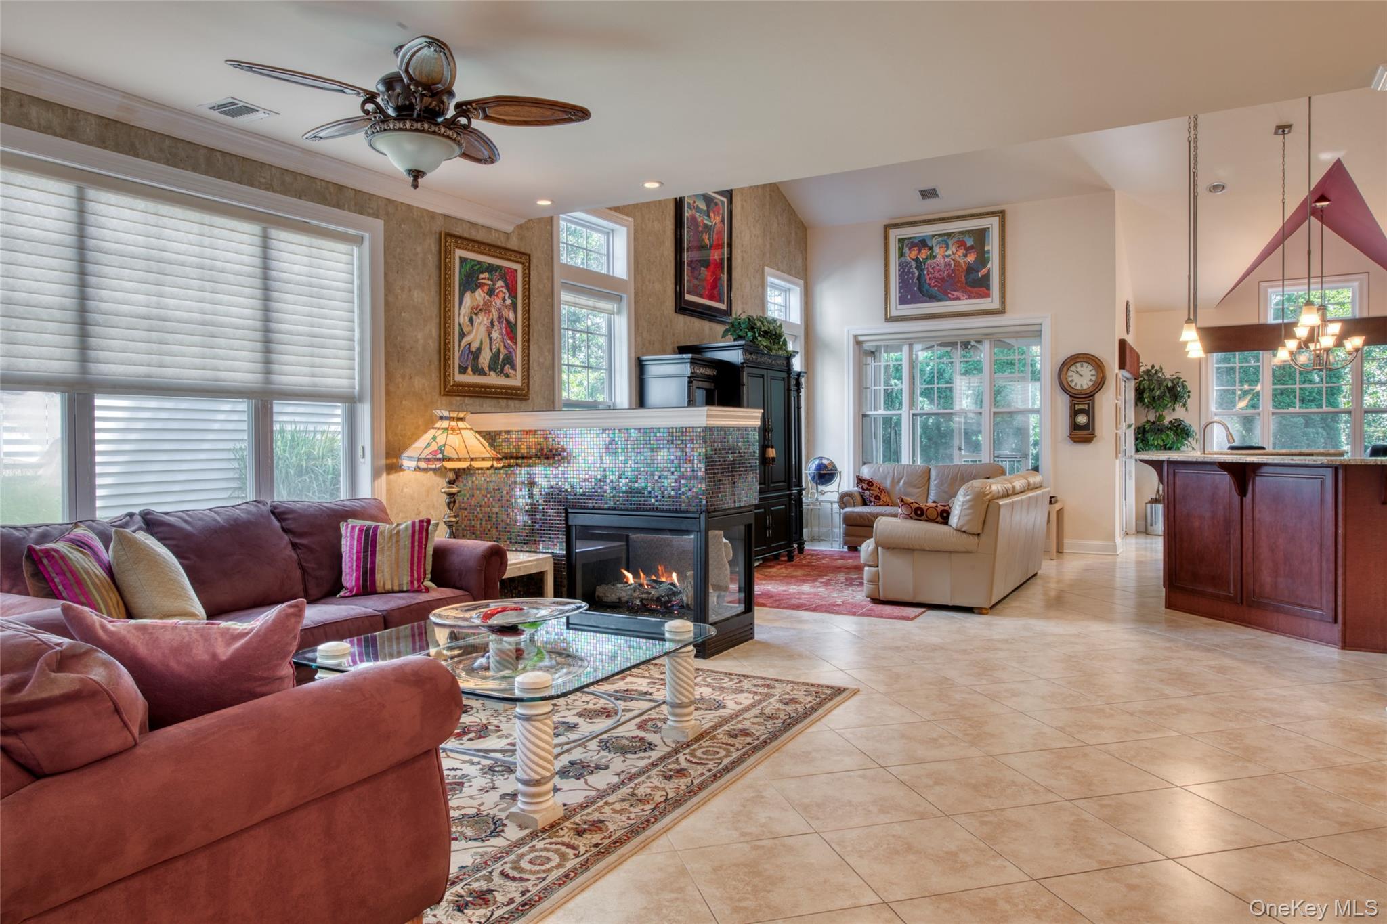
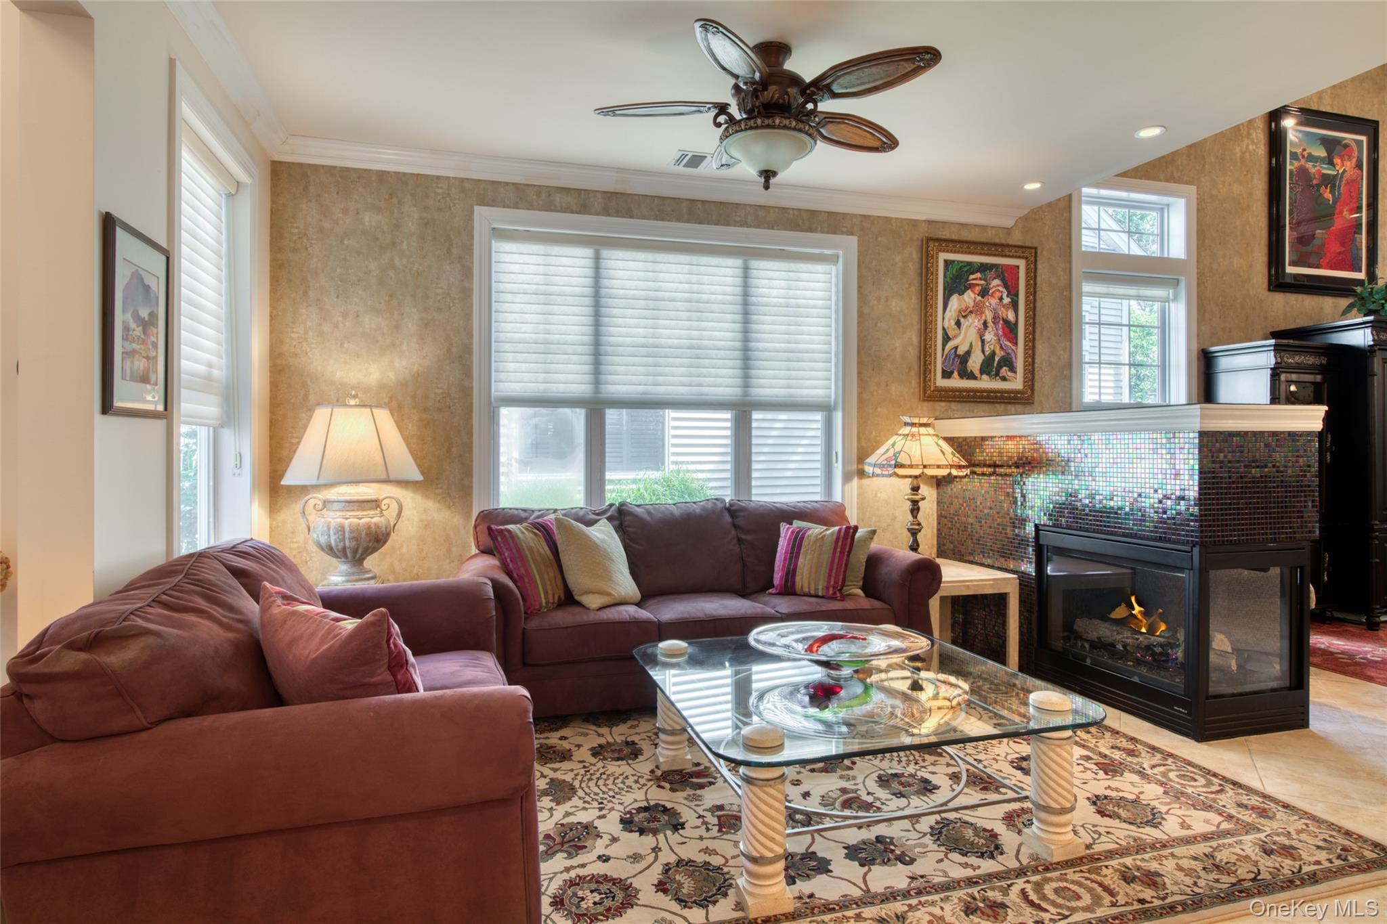
Ovation homes range from 2,400 to 3,134 square feet and offer two to three bedrooms, two and a half to three baths, two stories, and a two-car garage. The first-floor primary suite is paired with open living and dining areas, while an upstairs bedroom and bath, loft, and bonus room create flexible space for guests, work, or hobbies. Kitchens with granite counters and generous cabinetry appear in several examples, and some layouts include a gas fireplace, den, or screened patio. High ceilings and abundant natural light feature in select homes.
- Condominium
- Build Type
- 2–3
- Beds
- 2.5–3
- Baths
- 2,400–3,134
- Sqft
- 2
- Garages
- 2
- Stories
Tempo
Priced from $749,000
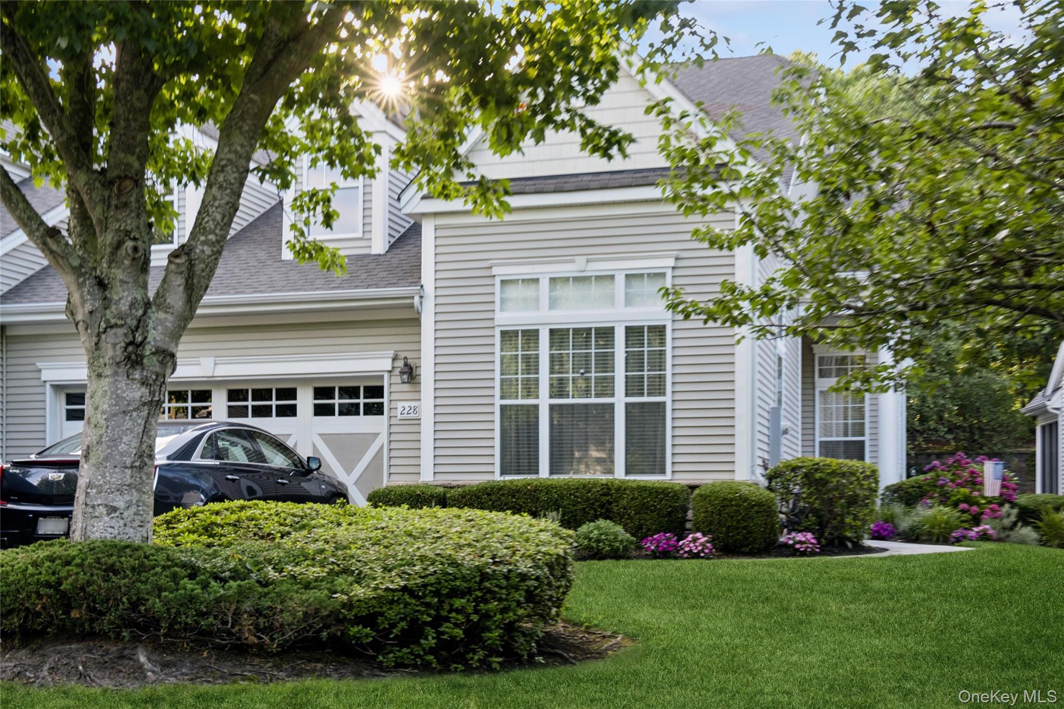
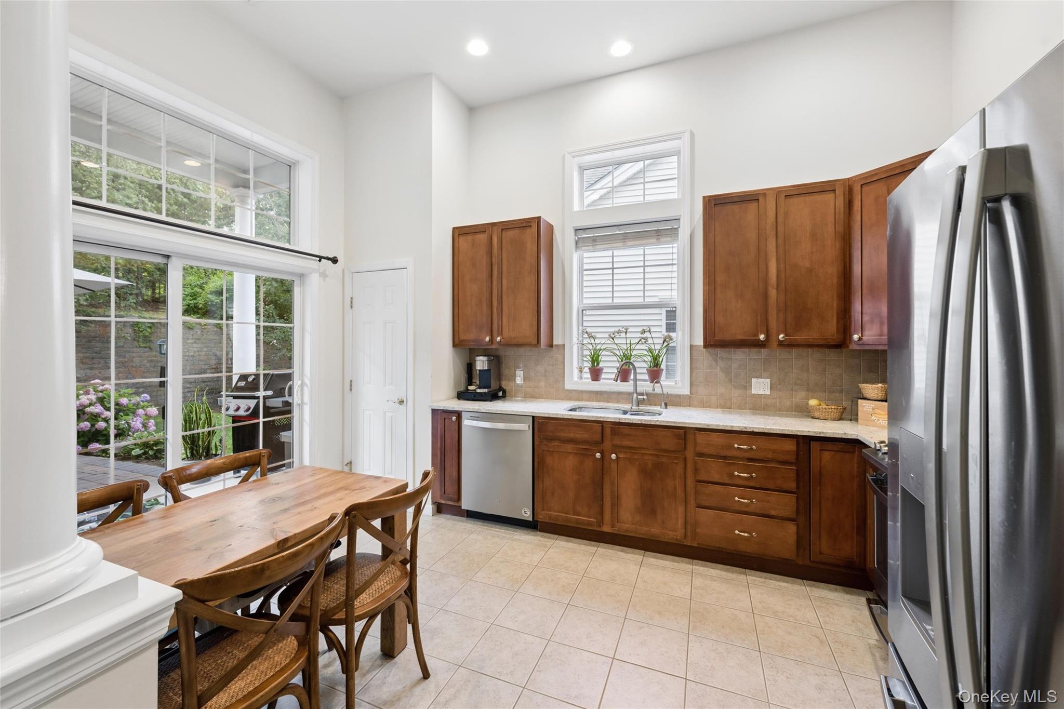
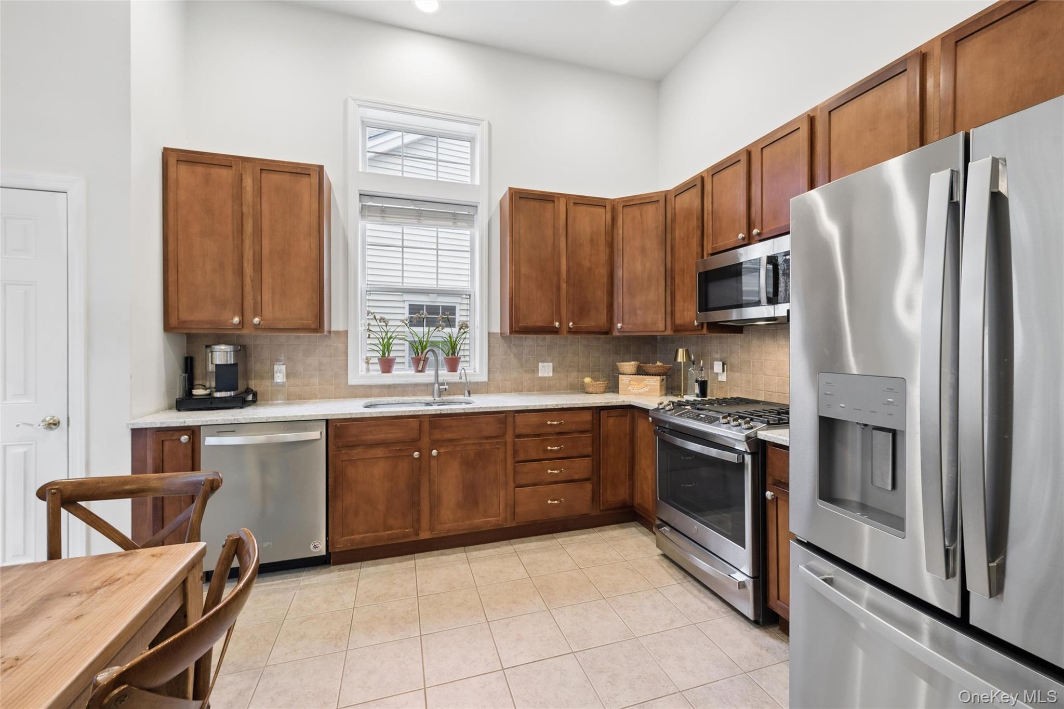
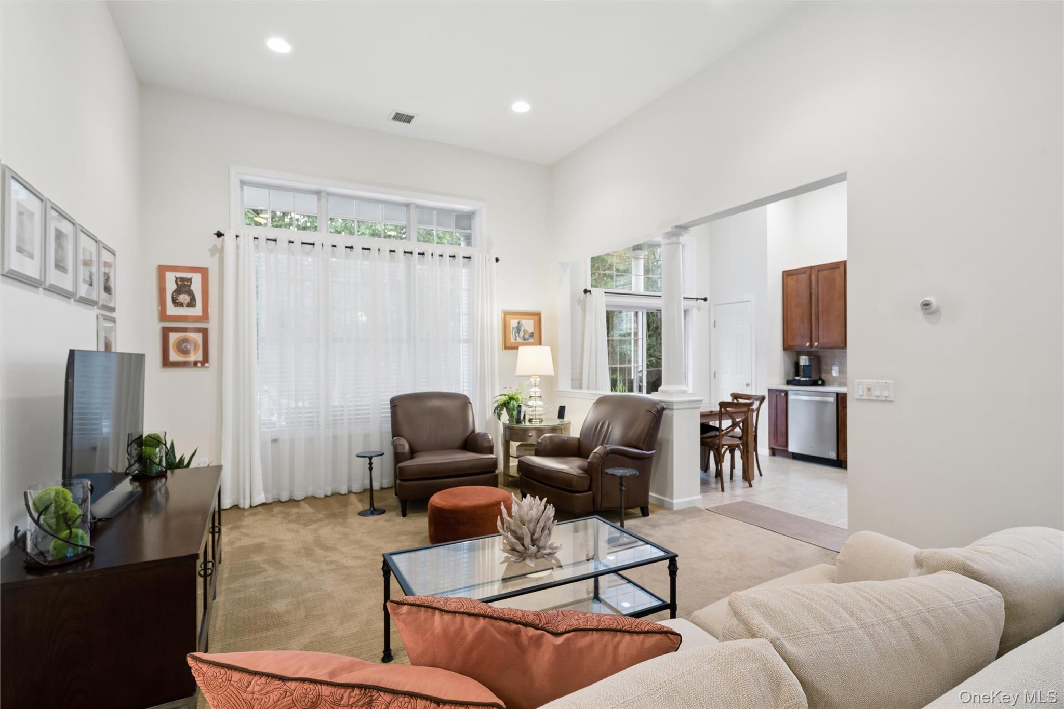
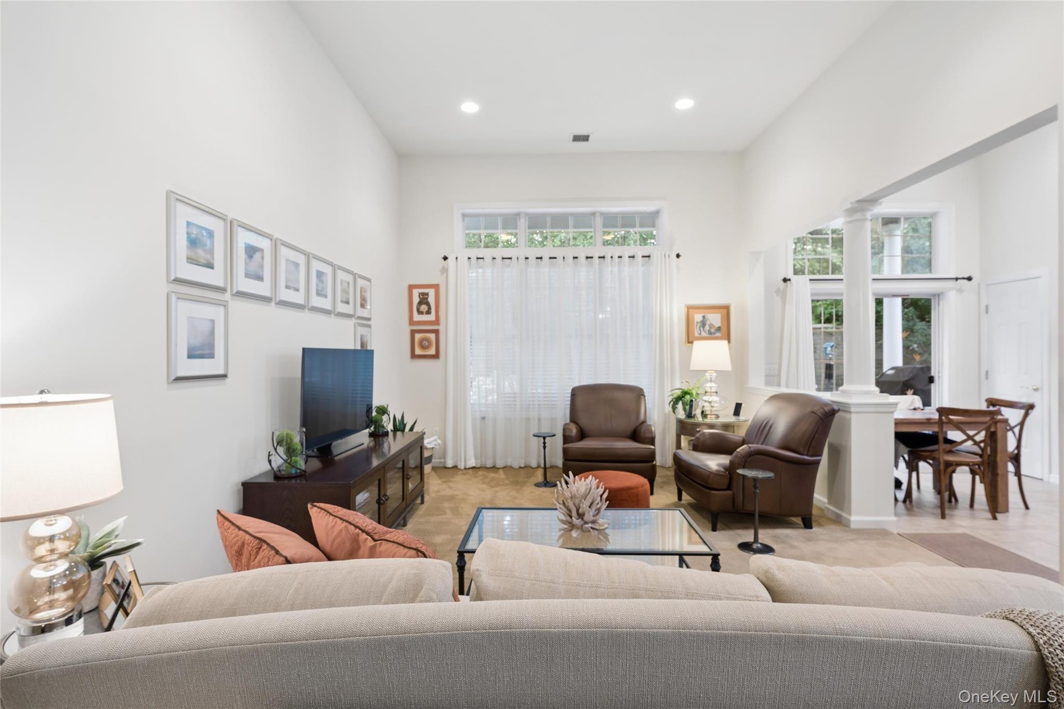
The two-story Tempo ranges from 1,605 to 2,233 square feet, with two bedrooms, two baths, and an attached two-car garage. Its main level typically places the primary suite and guest bedroom alongside living and dining rooms, an eat-in kitchen, and a separate laundry room. Some examples feature a cathedral-ceiling great room, granite counters, stainless-steel appliances, and a fireplace. An upstairs loft provides a versatile retreat for guests, an office, or a TV room, while a storage area and patio add practical and outdoor space.
- Condominium
- Build Type
- 2
- Beds
- 2
- Baths
- 1,605–2,233
- Sqft
- 2
- Garages
- 1–2
- Stories
Vivaldi
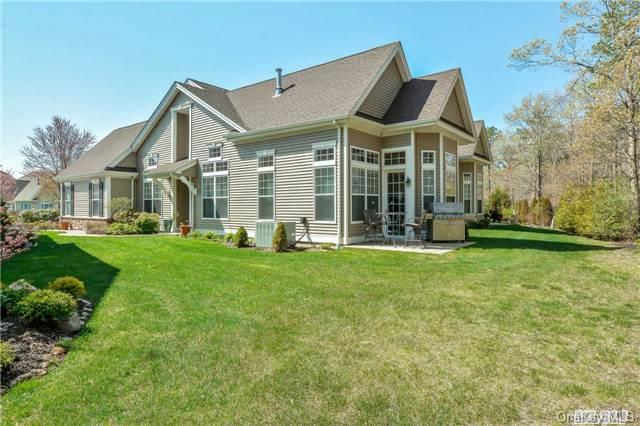
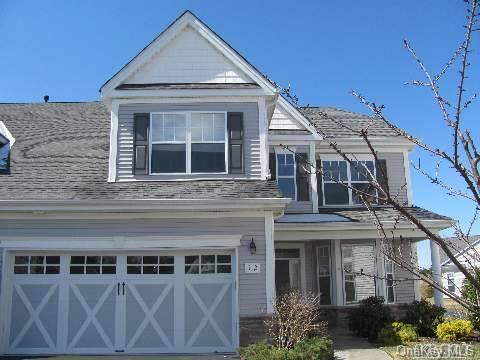
The two-story Vivaldi offers 1,800 square feet, three bedrooms, three baths, and a one-car garage. Its layout features a main-floor primary bedroom, a large eat-in kitchen, living room with fireplace, dining room, and two additional bedrooms with two additional baths. A gated setting and clubhouse with indoor and outdoor pools are among the community features.


- Townhouse
- Build Type
- 3
- Beds
- 3
- Baths
- 1,800
- Sqft
- 1
- Garages
- 2
- Stories
Available Home Models
Applause
Priced from $799,000
- Condominium
- Build Type
- 2–3
- Beds
- 2.5
- Baths
- 2,100–2,800
- Sqft
- 2
- Garages
- 1–2
- Stories
The Applause offers an open layout with a first-floor primary suite and flexible upstairs living space. Homes range from 2,100 to 2,800 square feet, with two to three bedrooms, two and a half baths, one to two stories, and a two-car garage. Across examples, features include an eat-in kitchen, formal living and dining areas, gas fireplace, laundry room, and screened porch or patio. An upstairs loft, den, office, or bonus room adds versatility for guests, hobbies, or work. Hardwood floors, custom storage, and upgraded kitchens appear in select homes.
Bravo
Priced from $725,000
- Condominium
- Build Type
- 2–3
- Beds
- 2–3
- Baths
- 1,700–2,495
- Sqft
- 2
- Garages
- 1–2
- Stories
Bravo homes offer an open living and dining area, a first-floor primary suite, and flexible space upstairs. They range from 1,700 to 2,495 square feet, with two to three bedrooms, two to three baths, one to two stories, and a two-car garage. Kitchens with granite counters and stainless-steel appliances are featured in several examples, while a gas fireplace, screened porch, and finished loft are also found across the model. Depending on the layout, a loft may serve as an office, den, guest retreat, or additional bedroom, and storage space is often included.
Concerto
- Condominium
- Build Type
- 2
- Beds
- 3
- Baths
- 3,100
- Sqft
- —
- Garages
- 2
- Stories
The two-story Concerto spans 3,100 square feet and has two bedrooms, three baths, and a ground-floor primary suite. Its layout also includes an eat-in kitchen with granite, a living room, a den with fireplace, an office, and an expanded loft. A mud room provides additional utility space. The combination of several separate gathering and work areas makes this model especially flexible, with room for hosting, quiet pursuits, or a home office. Community amenities include indoor and outdoor pools, a fitness room, tennis, and a ballroom.
Crescendo
Priced from $955,000
- Condominium
- Build Type
- 2–3
- Beds
- 2.5–3
- Baths
- 2,900–3,523
- Sqft
- 2
- Garages
- 1–2
- Stories
The Crescendo is an expansive two-story model ranging from 2,900 to 3,523 square feet, with two to three bedrooms, two and a half to three baths, and a two-car garage. Its layouts commonly pair a first-floor primary suite with formal living and dining rooms, a den or office, and a great room with a gas fireplace. Kitchens may include a center island and breakfast nook. Upstairs, an open loft or sitting area, additional bedroom, full bath, and generous storage offer adaptable space for guests, hobbies, or work.
Ovation
Priced from $779,000
- Condominium
- Build Type
- 2–3
- Beds
- 2.5–3
- Baths
- 2,400–3,134
- Sqft
- 2
- Garages
- 2
- Stories
Ovation homes range from 2,400 to 3,134 square feet and offer two to three bedrooms, two and a half to three baths, two stories, and a two-car garage. The first-floor primary suite is paired with open living and dining areas, while an upstairs bedroom and bath, loft, and bonus room create flexible space for guests, work, or hobbies. Kitchens with granite counters and generous cabinetry appear in several examples, and some layouts include a gas fireplace, den, or screened patio. High ceilings and abundant natural light feature in select homes.
Tempo
Priced from $749,000
- Condominium
- Build Type
- 2
- Beds
- 2
- Baths
- 1,605–2,233
- Sqft
- 2
- Garages
- 1–2
- Stories
The two-story Tempo ranges from 1,605 to 2,233 square feet, with two bedrooms, two baths, and an attached two-car garage. Its main level typically places the primary suite and guest bedroom alongside living and dining rooms, an eat-in kitchen, and a separate laundry room. Some examples feature a cathedral-ceiling great room, granite counters, stainless-steel appliances, and a fireplace. An upstairs loft provides a versatile retreat for guests, an office, or a TV room, while a storage area and patio add practical and outdoor space.
Vivaldi
- Townhouse
- Build Type
- 3
- Beds
- 3
- Baths
- 1,800
- Sqft
- 1
- Garages
- 2
- Stories
The two-story Vivaldi offers 1,800 square feet, three bedrooms, three baths, and a one-car garage. Its layout features a main-floor primary bedroom, a large eat-in kitchen, living room with fireplace, dining room, and two additional bedrooms with two additional baths. A gated setting and clubhouse with indoor and outdoor pools are among the community features.
Recent Activity at The Encore Atlantic Shores Community
| Date | Lot | Status | |
|---|---|---|---|
| Loading activity data... | |||
Floorplans
Loading floorplans…
Community Facts
- Community Name: Encore Atlantic Shores
- Neighborhood: Easport
- Year Established: 2004
- Total Homes: 240 residences
- Property Type: Townhomes
- County: Suffolk, NY county
- Available Sales Listings: 4
- Available Rental Listings: 0
- Lifestyle & HOA: Life at Encore Atlantic Shores centers around shared experiences, wellness, and genuine connections. The heart of the community is the expansive 12,000-square-foot clubhouse, which naturally becomes a gathering place for neighbors. Here, residents come together for social events, celebrations, and everyday activities that create a strong sense of belonging. Fitness and wellness are seamlessly woven into daily life. Residents enjoy both indoor and outdoor swimming, a fully equipped fitness center, sauna and steam rooms, and a wide range of recreational spaces. Outdoor amenities encourage friendly competition and casual fun, from tennis and bocce to horseshoes and putting practice. Whether attending a class, joining a club, or meeting friends for an afternoon by the pool, there’s always something happening, yet never any pressure to participate unless you want to. Clubs and interest groups span everything from book discussions and card games to yoga, bowling, and wine tastings, making it easy to meet neighbors with shared interests and build lasting friendships. Encore Atlantic Shores offers far more than beautiful homes, it provides an engaging, maintenance-free lifestyle where active adults can stay social, healthy, and connected, all within a warm and welcoming community designed to be enjoyed every day.
Frequently Asked Questions
Learn more about the Encore Atlantic Shores community and available homes for sale and rent here in Eastport.
When was Encore Atlantic Shores built?
Encore Atlantic Shores was built in 2004.
Where is Encore Atlantic Shores located?
Encore Atlantic Shores is located at 241 Encore Blvd in Eastport in NY.
What amenities does the Encore Atlantic Shores community provide?
Encore Atlantic Shores provides the following resident amenities: Clubhouse, Fitness Center, Gated Community, Grounds & Common Area Maintenance, Pickleball Court, Pool, Spa, Tennis Court, Walking / Biking Trails, Waterfront Access.
What county is Encore Atlantic Shores located in?
Encore Atlantic Shores is located in Suffolk, NY county.
How many homes are currently available in Encore Atlantic Shores for sale or for rent?
Out of 240 homes in Encore Atlantic Shores, there are currently 4 sales listings and 0 rental listings available.
What is the average square footage in the Encore Atlantic Shores community?
The average square footage of homes in Encore Atlantic Shores is 2458 sq.ft.
How big is the Encore Atlantic Shores community?
The Encore Atlantic Shores community is made up of 240 homes with an average lot size of 2650 sq.ft.
Schedule a Visit
Ask a Question
Join Waitlist
Save this Home to Your Profile
Save this home, get price drop and status alerts, and view your favorites anytime.
OR
By continuing, you agree to receive email updates from Casamere related to your saved items. You can manage your preferences or unsubscribe at any time. See our Terms & Privacy Policy
To continue, click the link sent to
Not seeing the email in your inbox?